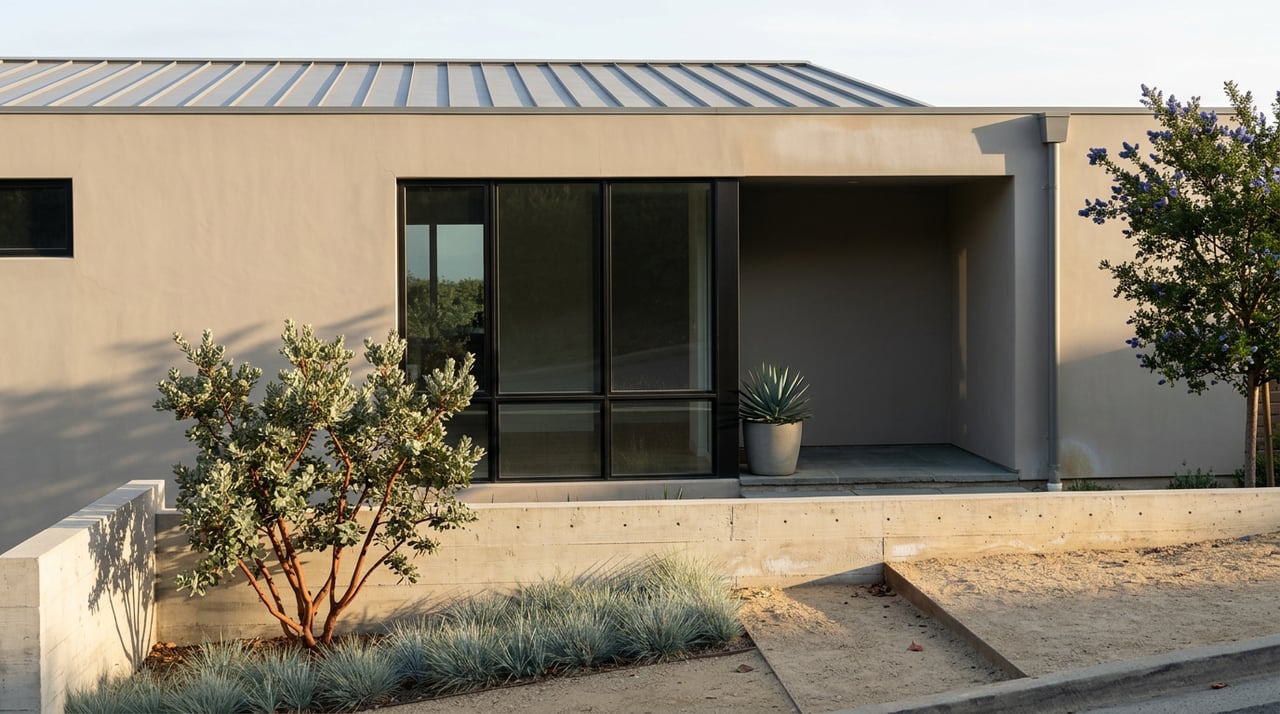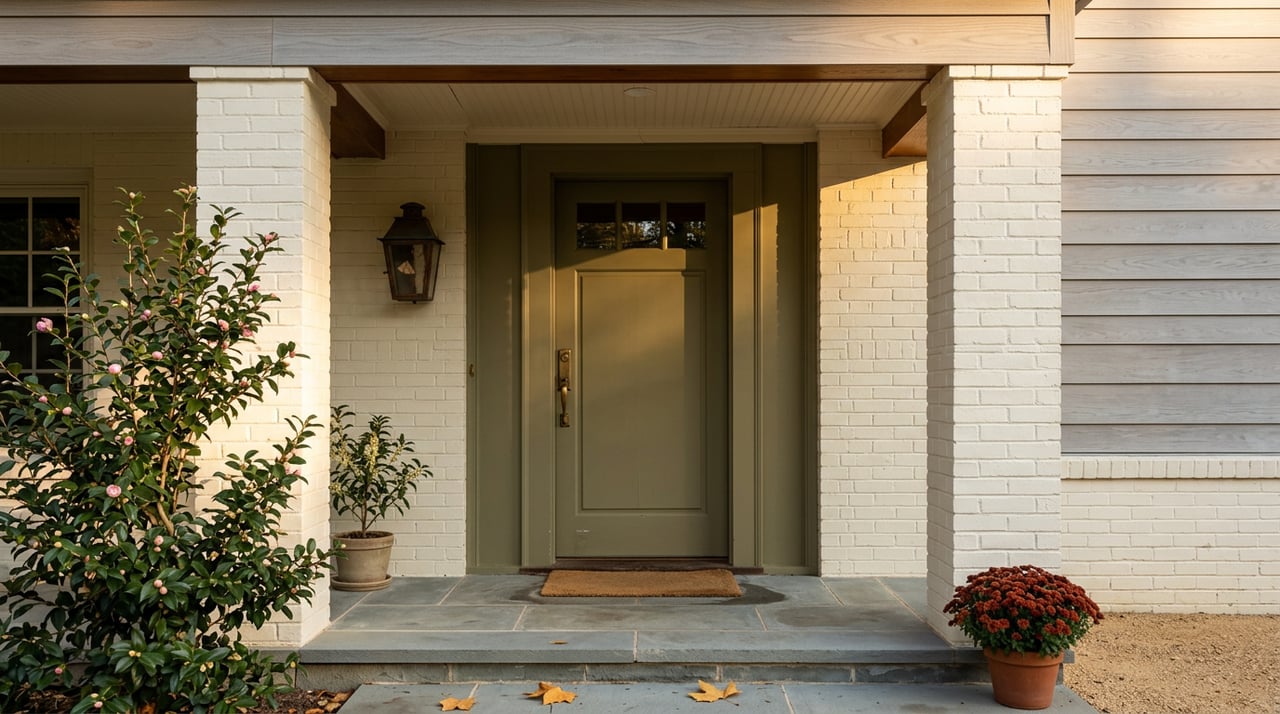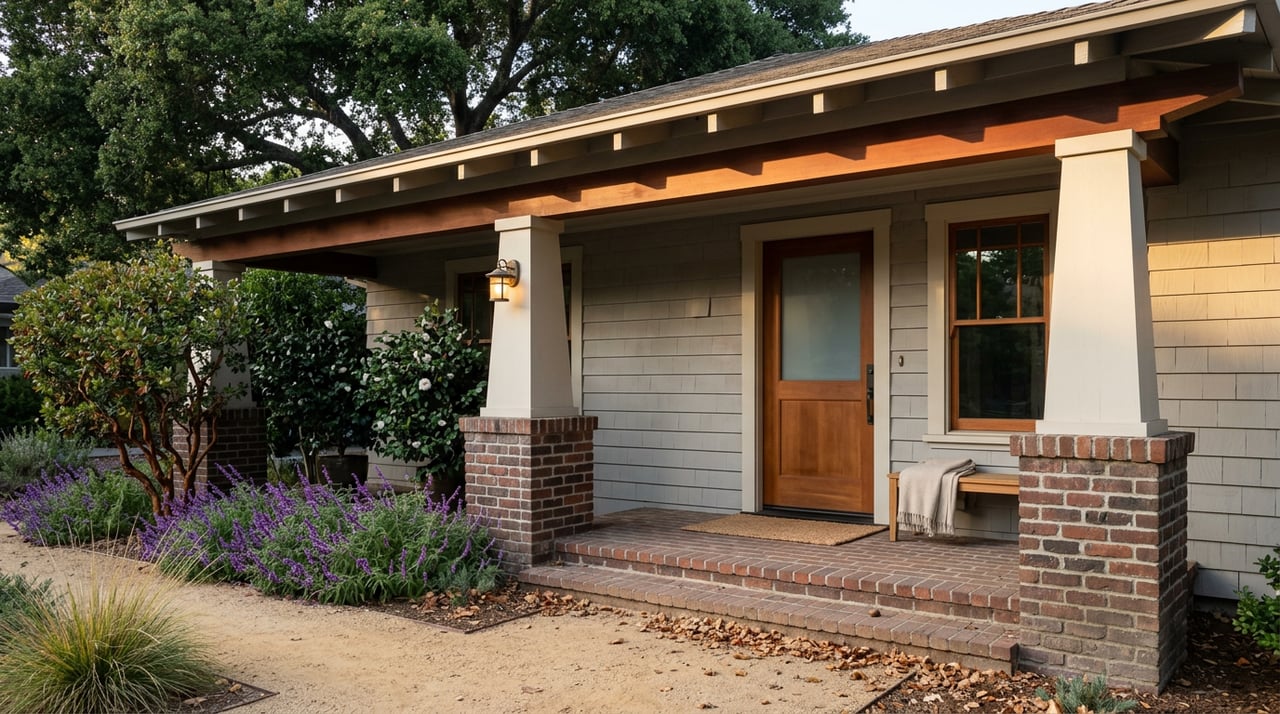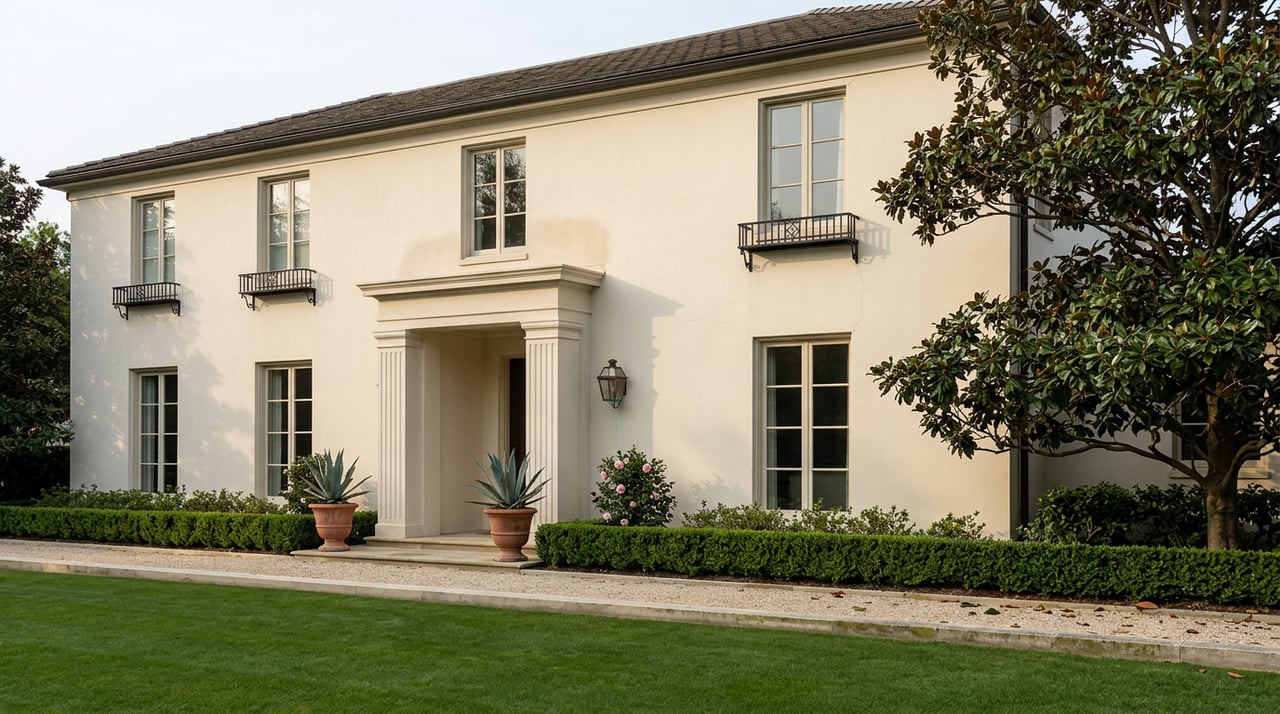
Say you are three weeks from listing a house in the Beverly Hills Flats. The floors are done, the stager has been through, and the last item on the punch list is a fresh coat of paint on the exterior, same color, just cleaner. You call a painter expecting a two-day job. What you actually need first is a filing with the City of Beverly Hills, because in this city, paint on a street-facing wall is not just a maintenance decision. It is a land use decision.
That single fact says more about how Beverly Hills works than any median price ever will. The city does not have one set of development rules. It has three, split across the Central Area, the Hillside Area, and Trousdale Estates, and each one treats an exterior remodel differently enough that a plan which sails through on one street can stall for months two blocks away. For a seller trying to time a listing or a buyer budgeting a renovation, knowing which rulebook applies to a specific address is the difference between a six-week prep window and a six-month one.
The City Split Itself Into Three Zones on Purpose
Before 1985, Beverly Hills applied a single set of residential standards citywide. That year, the city adopted Articles 24, 25, and 26 of its zoning code, creating separate development standards for the Central Area, the Hillside Area, and Trousdale Estates for the first time. The split was a direct response to the fact that a flat lot on a palm-lined street in the Flats has almost nothing in common, structurally or politically, with a graded pad above Sunset Boulevard.
Two years later, in 1987, the Trousdale Estates Homeowners Association worked with the city to add its own layer on top of that framework. Renovations and new construction in the hills had begun obstructing neighbors' views, and the resulting Trousdale Ordinance imposed a 14-foot height limit measured from the existing pad elevation, restricted regrading of building pads, and required hillside fences to stay open rather than solid. It predates the City of Los Angeles's own Baseline Mansionization Ordinance by more than two decades, which makes Beverly Hills one of the earliest cities in the region to write anti-mansionization rules directly into a single neighborhood's zoning.
Here is how the three areas actually compare on the ground:
| Area | Governing Article | Aesthetic Review Required? | Defining Constraint |
|---|---|---|---|
| Central Area | Article 24 | Yes, for anything visible from the public street | Design Review through the Architectural and Design Review Commission or staff |
| Hillside Area | Article 25 | No discretionary aesthetic review if code is met | Height envelope and grading formula, self-executing standards |
| Trousdale Estates | Article 26 | No Design Review Commission process, but a separate permit path for exceptions | 14-foot height limit from pad elevation, grandfathered only to pre-1987 form |
That middle column is the part most buyers moving from other Southern California cities do not expect. A Hillside Area property that meets its code requirements does not need anyone's aesthetic sign-off. A Central Area property, even one that already meets every setback and floor area rule, still needs someone at City Hall to look at the design before a shovel goes in the ground, or before a paintbrush touches the front elevation.
What "Visible From the Street" Actually Covers
The city's own Design Review page in the Central Area spells this out plainly: any project involving work visible from a public street, which the city lists as including new construction, facade remodels, additions, window replacement, and painting, requires some level of design review. That review runs through two tracks. Track 1 is a staff-level review available when a licensed California architect designs the project to substantially match a "pure" style from the city's Single-Family Style Guide, and it carries a fee of $899 under the city's most recently published planning fee schedule. Track 2 goes to the Architectural and Design Review Commission for a public hearing and costs $3,173.50 per commission meeting under that same schedule, a figure that can multiply if a project needs more than one hearing to resolve.
The detail that catches sellers off guard is what happens below that fee line. The city's own Design Review Application lists "Painting/stucco: repainting OR restucco no color change" as a line item marked NO FEE, but it still sits inside a section labeled Conformity Review. Keeping the exact same color does not exempt the work from the filing. It only exempts it from the charge.
That process runs on the Commission's calendar, not the seller's. The Architectural and Design Review Commission meets on the third Wednesday of each month, typically from 1:30 to 5:30 p.m. in Room 280A next to the City Council Chamber. Miss the submission window for a given month's agenda, and the project waits for the next one. For anyone planning a spring listing, that monthly rhythm is the real constraint, not the paint itself.
The Commission structure is also newer than a lot of online guidance assumes. Before July 2024, two separate bodies split this work: the Architectural Commission handled commercial, mixed-use, and multi-family projects, while a distinct Design Review Commission handled single-family projects in the Central Area. Ordinance 24-O-2896 merged them into the single Architectural and Design Review Commission that exists today, which means anything written about "the Design Review Commission" from before that date is describing a body that no longer exists in that form.
Trousdale Plays by Numbers, Not Committee
Trousdale Estates skips the Central Area's Commission process entirely, but it trades that for something less negotiable: a hard number. Any structure that lawfully exceeded 14 feet before October 15, 1987 is grandfathered, but only to the exact height and envelope it had on that date. Tear it down and rebuild, and the replacement is capped at 14 feet, full stop, unless the owner pursues a Trousdale R-1 Permit, a separate discretionary process the code reserves for specific circumstances, including certain large estates with pads over an acre and a half. That permit path requires findings that any addition will not materially impair a neighbor's view or change the area's scale and character.
The upside of that rigidity shows up in the sales data. Trousdale listings traded 25 to 30 percent above the citywide single-family median in the first quarter of 2026, a premium that reflects the fact that the ordinance has protected the neighborhood's low-slung, view-oriented mid-century character for almost forty years. Buyers there are not just purchasing square footage. They are purchasing a regulatory guarantee that the house next door cannot rise above the roofline and block the view they paid for.
Why This Matters More in a Thin, Bifurcated Market
Beverly Hills does not trade in the volume that makes averages reliable. In the first quarter of 2026, the citywide median sale price across all property types sat near $4.5 million, but that number blended condominiums with houses. Pulled apart, single-family homes alone carried a median of $9.1 million in that same quarter, while condos stayed essentially flat near $1.6 million. Three months later, over the period ending in May 2026, the citywide median across property types had moved to $6.1 million, with homes averaging 51 days on market and 73 sales closing that month.
Those numbers are not contradictory. They are measuring different slices of a market small enough that mix matters more than trend. In a market that thin, a listing that arrives mid-permit, with a paint job pending city sign-off or a facade change still on a Commission agenda, reads as unfinished business to the kind of buyer paying eight figures for a finished product. The design review calendar is not a bureaucratic footnote here. It is part of the presentation math.
The 2026 Backdrop Sellers and Buyers Should Know
Two recent actions show the city actively adjusting these single-family rules right now. On April 21, 2026, the City Council extended an urgency ordinance amending single-family development regulations and objective standards for two-primary-unit projects and urban lot splits under state SB 9. Then, on June 11, 2026, the Planning Commission voted unanimously to amend its accessory dwelling unit and junior accessory dwelling unit regulations to comply with state Senate Bill 543 and Assembly Bill 1154, both signed into law in October 2025. The city has issued 201 ADU, JADU, and ancillary living quarter permits so far in its current 2021-29 housing cycle, against a state-mandated allocation of 3,104 units. None of this changes the Central Area's Design Review process directly, but it confirms the same pattern: Beverly Hills is not a static rulebook. It is three overlapping ones, each still being revised.
A Few Direct Answers
Does repainting the same color still require a city filing in the Central Area? Yes. The city's Design Review Application lists repainting or restuccoing without a color change as a no-fee item, but it still falls under Conformity Review, meaning it needs to be filed, not just performed.
What separates Track 1 from Track 2? Track 1 is a staff-level review available when a licensed California architect designs the project to substantially match the city's approved style catalogue, priced at $899 under the city's most recently published fee schedule. Track 2 goes before the Architectural and Design Review Commission at a public hearing, priced at $3,173.50 per meeting under that same schedule, and can take longer if revisions are requested.
Do Hillside Area and Trousdale Estates properties go through the same Design Review Commission as the Flats? No. The Hillside Area's standards are self-executing under Article 25, meaning a project that meets the code does not trigger discretionary aesthetic review. Trousdale Estates works through the numeric constraints of Article 26 and its own R-1 Permit process for exceptions, not the Central Area's Design Review track.
Knowing which of these three rulebooks applies to a specific address, before a listing photo gets taken or a renovation budget gets set, is the kind of groundwork that changes a timeline by months. If you are weighing a sale, a purchase, or a remodel in Beverly Hills and want someone to map that timeline before you commit to one, Hopeway Realty Group can help. Schedule a consultation.