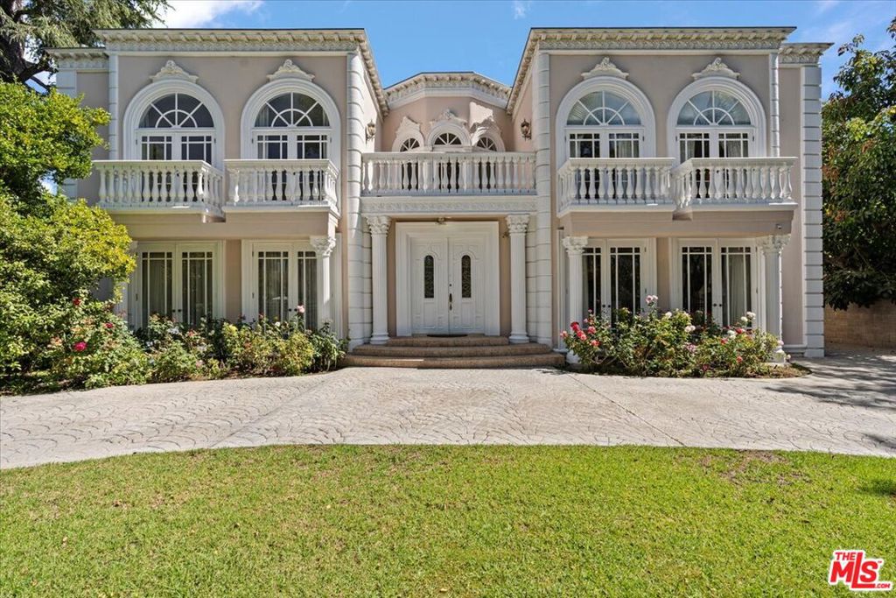
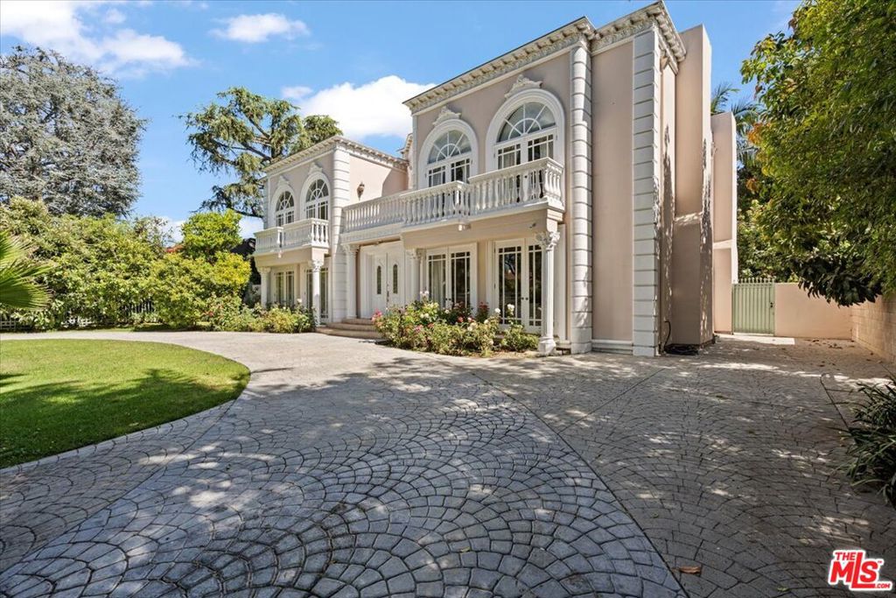
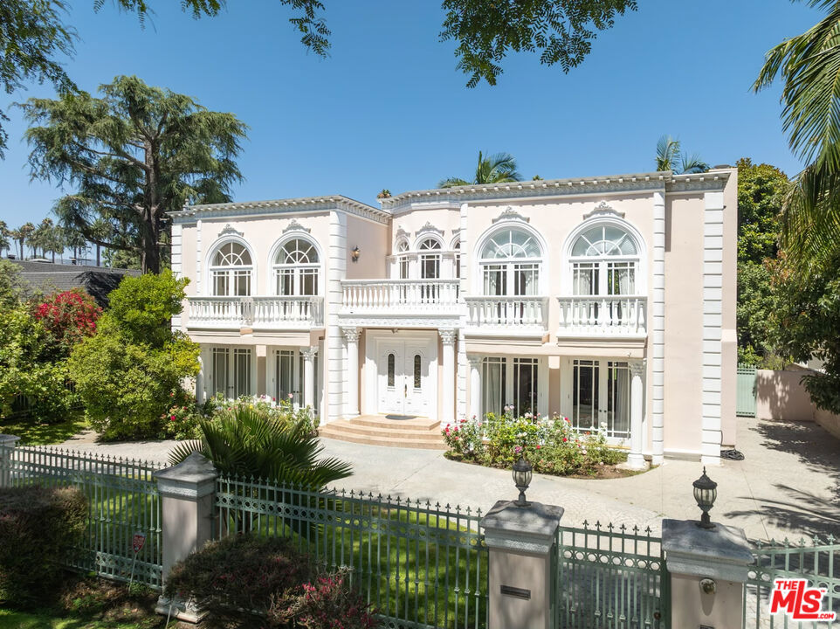
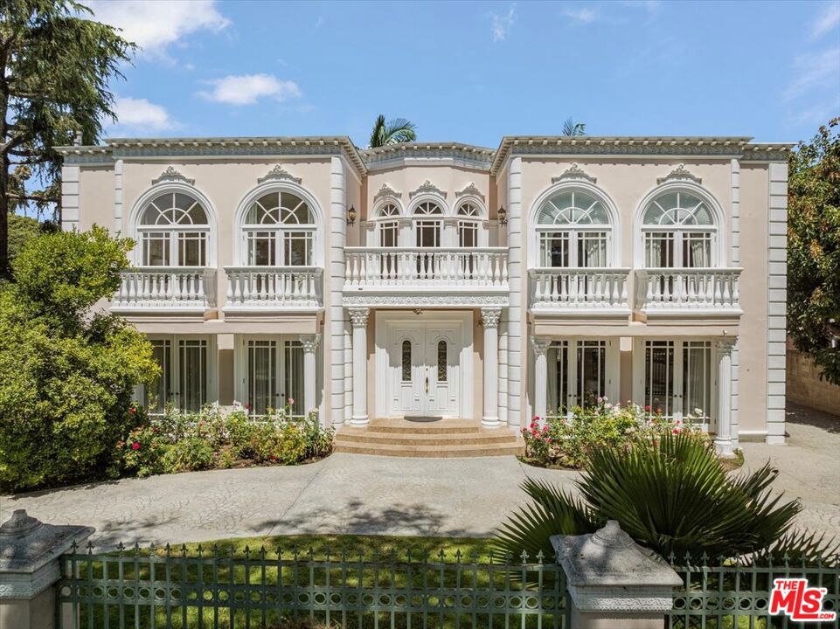
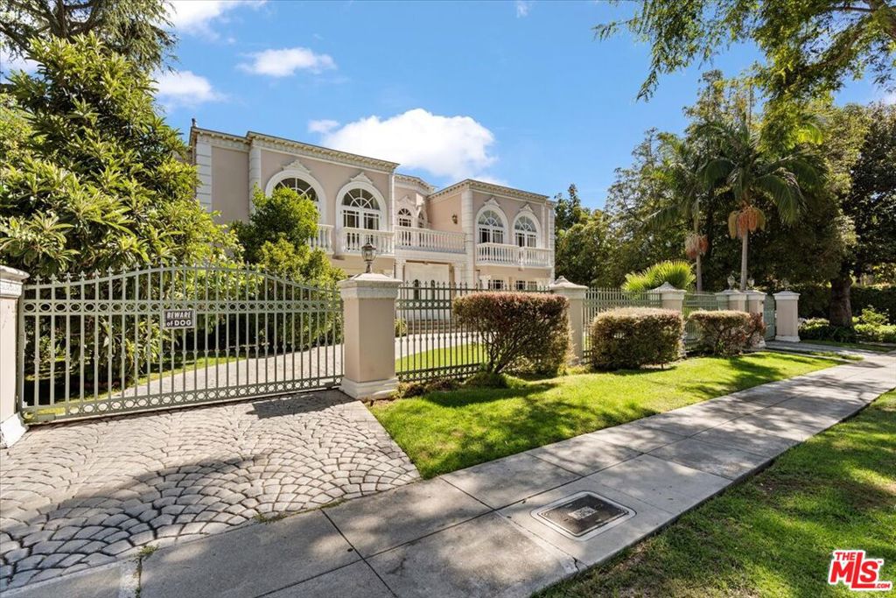
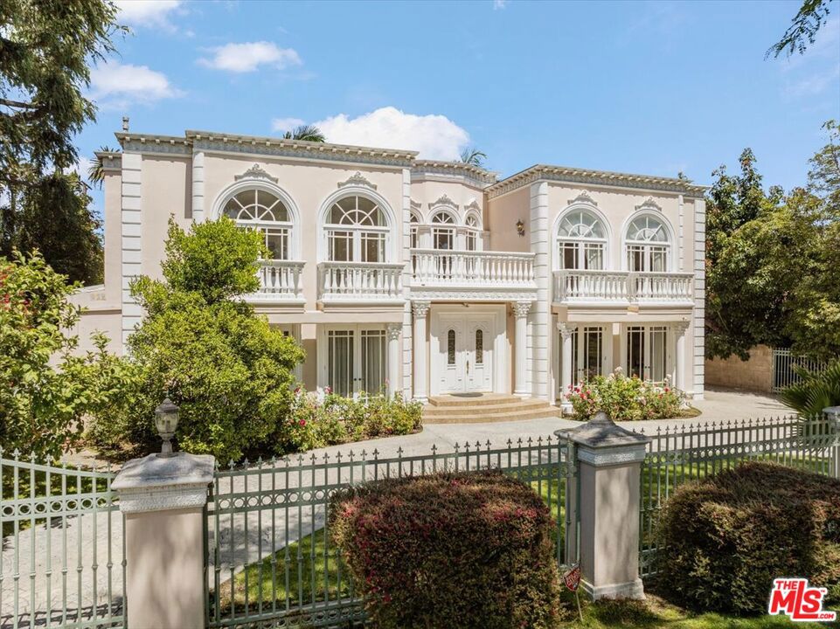
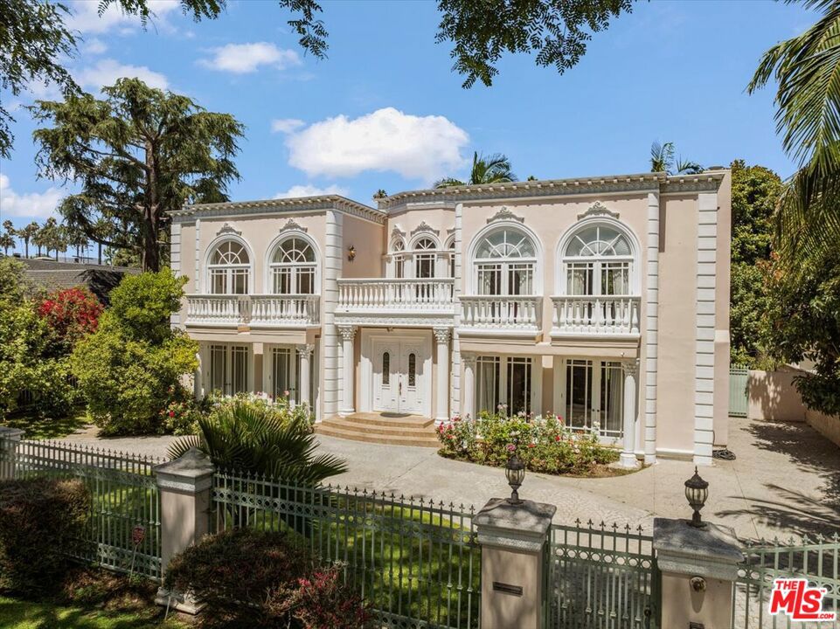
Large cream-colored home with ornate arched windows, twin balconies, and a landscaped front yard.
622 N Roxbury Drive
622 N Roxbury Drive
622 N Roxbury Drive
622 N Roxbury Drive
622 N Roxbury Drive
622 N Roxbury Drive
622 N Roxbury Drive
622 N Roxbury Drive
622 N Roxbury Drive
622 N Roxbury Drive
622 N Roxbury Drive
622 N Roxbury Drive
622 N Roxbury Drive
622 N Roxbury Drive
622 N Roxbury Drive
622 N Roxbury Drive
622 N Roxbury Drive
622 N Roxbury Drive
622 N Roxbury Drive
622 N Roxbury Drive
622 N Roxbury Drive
622 N Roxbury Drive
622 N Roxbury Drive
622 N Roxbury Drive
622 N Roxbury Drive
622 N Roxbury Drive
622 N Roxbury Drive
622 N Roxbury Drive
622 N Roxbury Drive
622 N Roxbury Drive
622 N Roxbury Drive
622 N Roxbury Drive
622 N Roxbury Drive
622 N Roxbury Drive
622 N Roxbury Drive
622 N Roxbury Drive
622 N Roxbury Drive
622 N Roxbury Drive
622 N Roxbury Drive
622 N Roxbury Drive
622 N Roxbury Drive
622 N Roxbury Drive
622 N Roxbury Drive
622 N Roxbury Drive
622 N Roxbury Drive
622 N Roxbury Drive
622 N Roxbury Drive
622 N Roxbury Drive
622 N Roxbury Drive
622 N Roxbury Drive
622 N Roxbury Drive
622 N Roxbury Drive
622 N Roxbury Drive
622 N Roxbury Drive
622 N Roxbury Drive
622 N Roxbury Drive
622 N Roxbury Drive
622 N Roxbury Drive
SEE ALL PHOTOS
Large cream-colored home with ornate arched windows, twin balconies, and a landscaped front yard.
622 N Roxbury Drive
622 N Roxbury Drive
622 N Roxbury Drive
622 N Roxbury Drive
622 N Roxbury Drive
622 N Roxbury Drive
622 N Roxbury Drive
622 N Roxbury Drive
622 N Roxbury Drive
622 N Roxbury Drive
622 N Roxbury Drive
622 N Roxbury Drive
622 N Roxbury Drive
622 N Roxbury Drive
622 N Roxbury Drive
622 N Roxbury Drive
622 N Roxbury Drive
622 N Roxbury Drive
622 N Roxbury Drive
622 N Roxbury Drive
622 N Roxbury Drive
622 N Roxbury Drive
622 N Roxbury Drive
622 N Roxbury Drive
622 N Roxbury Drive
622 N Roxbury Drive
622 N Roxbury Drive
622 N Roxbury Drive
622 N Roxbury Drive
622 N Roxbury Drive
622 N Roxbury Drive
622 N Roxbury Drive
622 N Roxbury Drive
622 N Roxbury Drive
622 N Roxbury Drive
622 N Roxbury Drive
622 N Roxbury Drive
622 N Roxbury Drive
622 N Roxbury Drive
622 N Roxbury Drive
622 N Roxbury Drive
622 N Roxbury Drive
622 N Roxbury Drive
622 N Roxbury Drive
622 N Roxbury Drive
622 N Roxbury Drive
622 N Roxbury Drive
622 N Roxbury Drive
622 N Roxbury Drive
622 N Roxbury Drive
622 N Roxbury Drive
622 N Roxbury Drive
622 N Roxbury Drive
622 N Roxbury Drive
622 N Roxbury Drive
622 N Roxbury Drive
622 N Roxbury Drive
622 N Roxbury Drive
Bought with Jacob Cohan with JCA Realty, Inc. and Listed by Joanne Jen CA DRE# 01992081 with Hopeway Realty Group Corporation 626-589-9835
Sold

622 N Roxbury Drive

622 N Roxbury Drive, Beverly Hills, CA 90210

$10,200,000
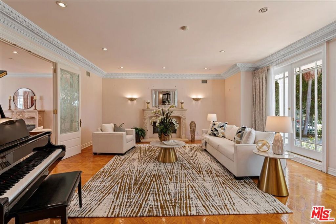
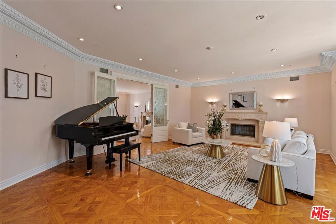
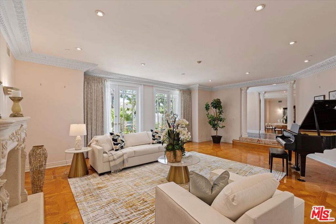
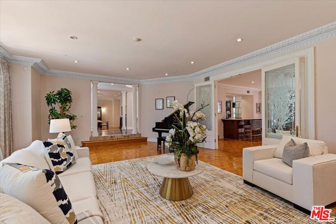
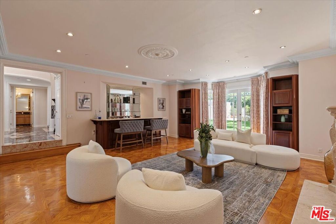
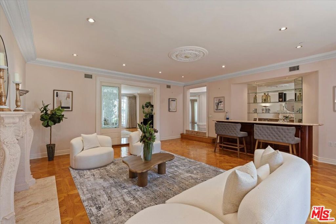
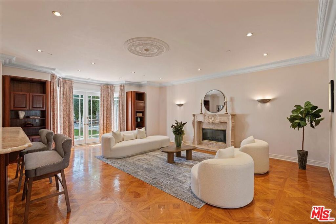
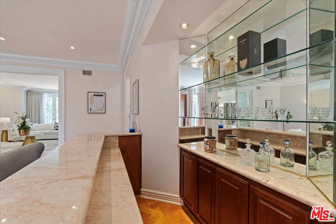
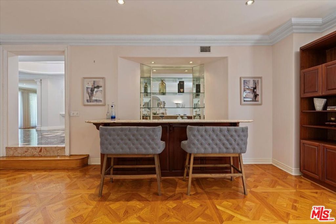
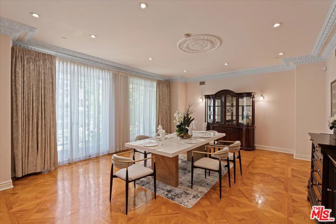
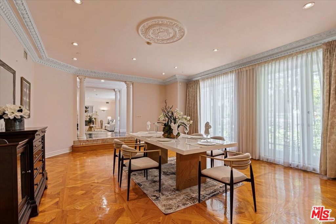
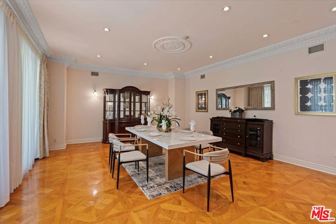
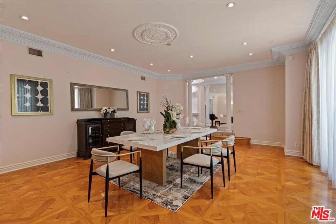
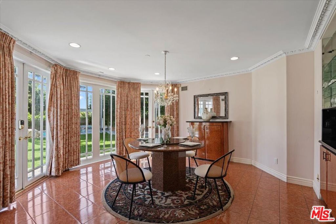
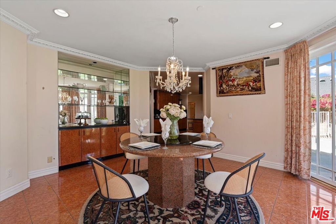
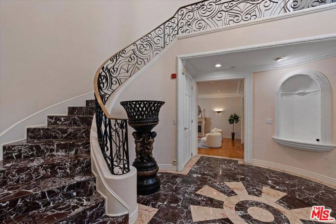
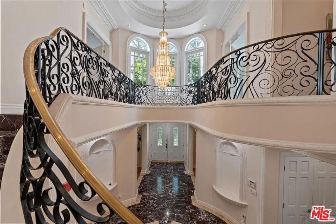
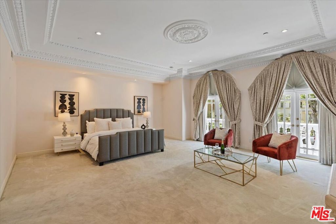
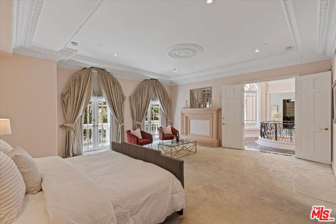
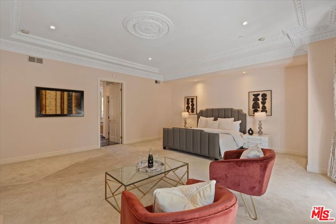
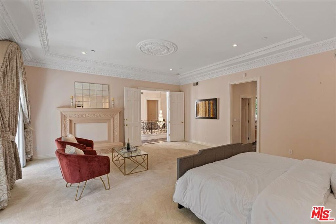
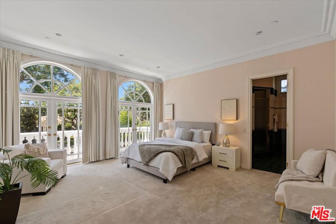
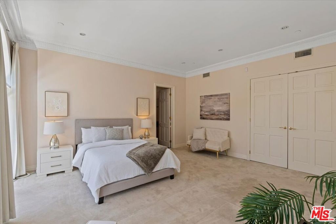
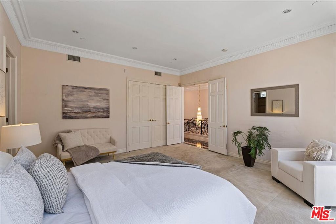
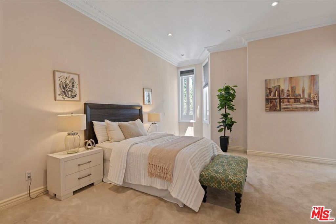
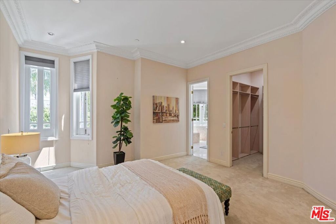
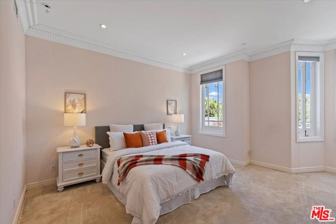
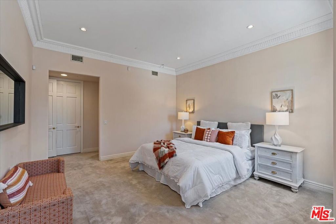
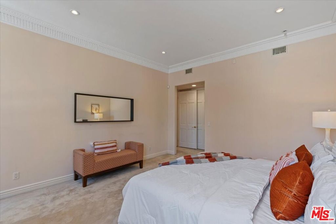
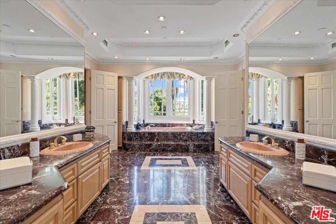
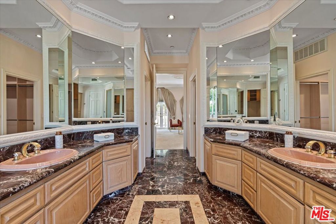
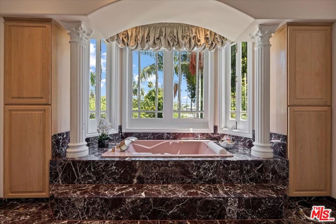
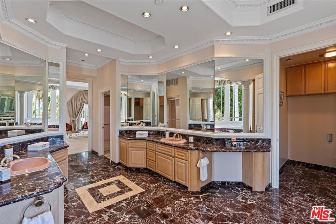
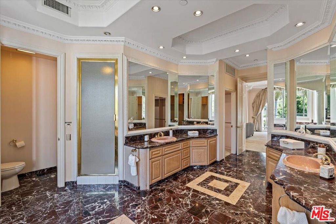
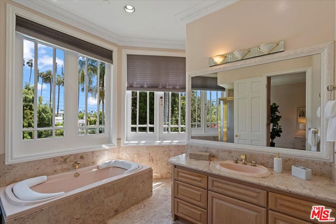
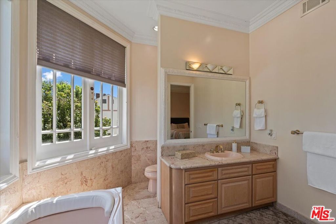
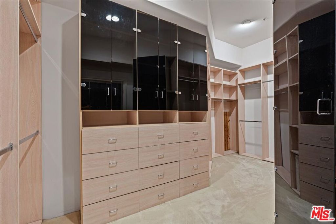
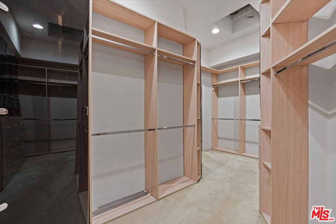
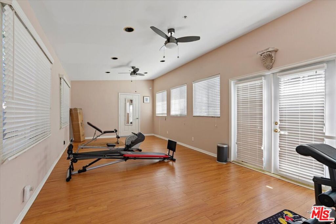
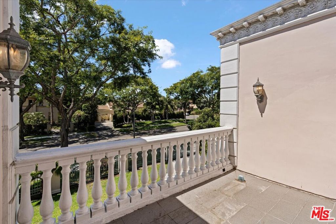
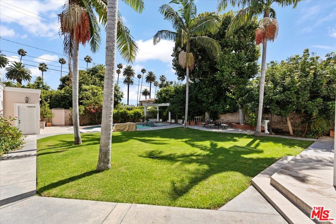
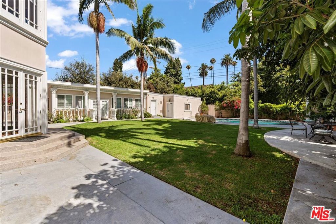
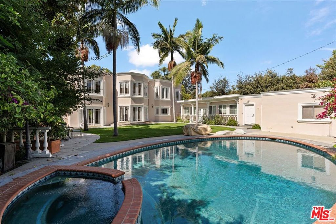
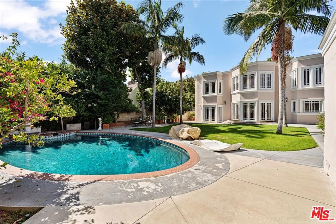
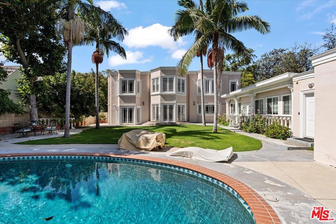
Welcome to an exquisite residence nestled in the prestigious Beverly Hills neighborhood The Flats. This iconic address offers the epitome of luxury, elegance, and sophistication. Step into a world of refined elegance with this beautifully designed home. The grand entrance opens to spacious living areas adorned with high ceilings, intricate moldings, and stunning finishes that exude timeless charm. Upstairs, the primary suite is a private oasis, complete with a lavish en-suite bathroom, walk-in closets, and a serene ambiance. Additional bedrooms are generously sized, each offering comfort and style. Experience the quintessential California lifestyle with seamless indoor-outdoor living. The meticulously landscaped backyard boasts a sparkling pool and ample space for al fresco dining and relaxation. Situated in the heart of Beverly Hills, this property offers unparalleled access to world-class shopping, dining, and entertainment. Enjoy the convenience of being just moments away from the iconic Rodeo Drive luxury shopping, fine dining, and other renowned attractions.

5
beds

6
baths

5,607 Sq.Ft. LIVING AREA

0.32 Acres lot

Joanne Jen

Joanne Jen

Features & Amenities

Interior

  • total bedrooms5
  • Total bathrooms6
  • full bathrooms6
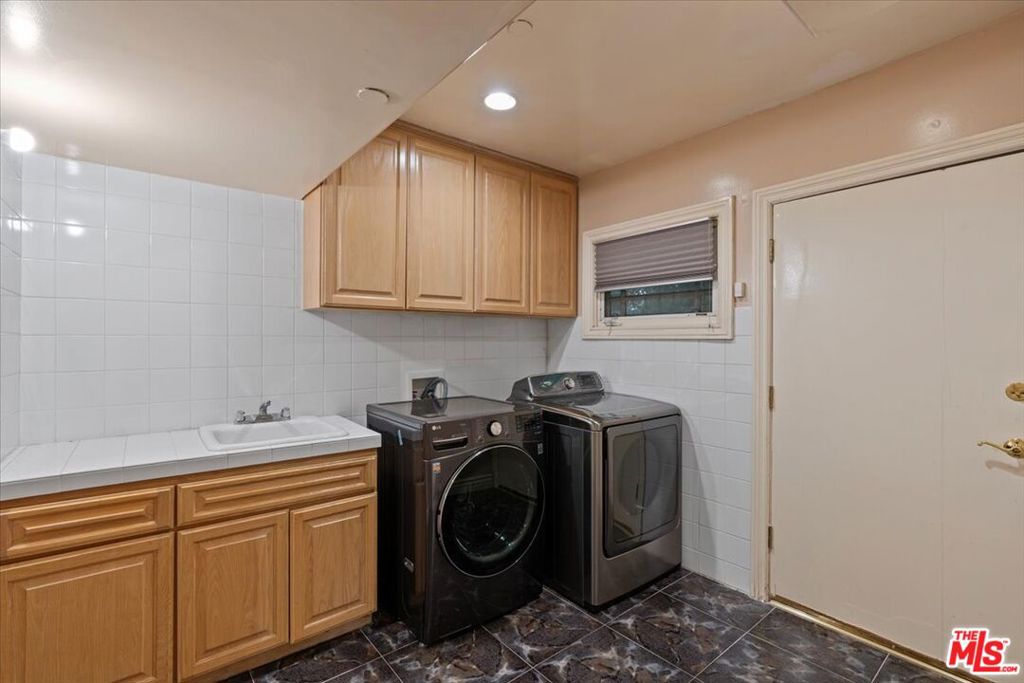
  • Laundry room Inside
  • Fireplace Family Room
  • APPLIANCES Dishwasher, Refrigerator
  • other interior Features Separate/Formal Dining Room, Walk-In Closet(s)

Area & Lot

  • Status Sold
  • Date Sold October 25, 2024
  • Living Area5,607 Sq.Ft.
  • Total Area5,607 Sq.Ft.
  • Lot Area0.32 Acres
  • MLS® ID24428353
  • TypeResidential
  • YEAR BUILT1926
  • NeighborhoodBeverly Hills
  • Architecture StylesMediterranean
  • View DescriptionCity Lights

Exterior

  • STORIES2
  • PoolIn Ground
  • HEAT TYPECentral
  • AIR CONDITIONINGCentral Air
  • security FeaturesGated Community

Financial

  • Sales Price$10,200,000
  • Zoning BHR1*

Beverly Hills

Explore

Work With Us

We’d love to hear from you! Whether you’re buying, selling, or just exploring your options, we're here to provide answers, insights, and the support you need. Contact us and start planning your next move.

Follow Me on Instagram