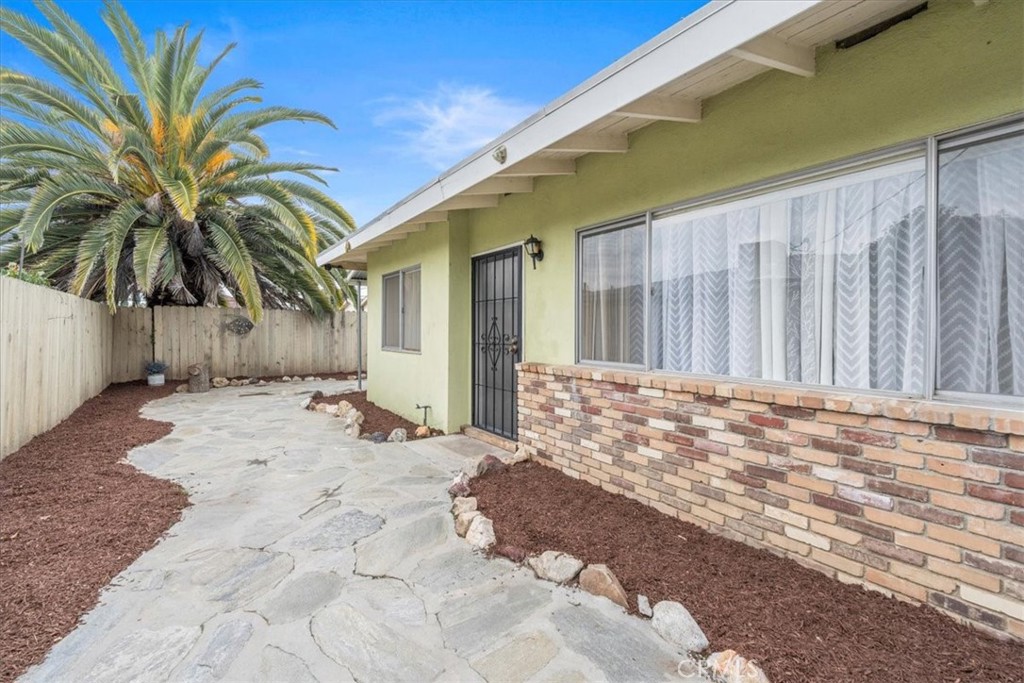
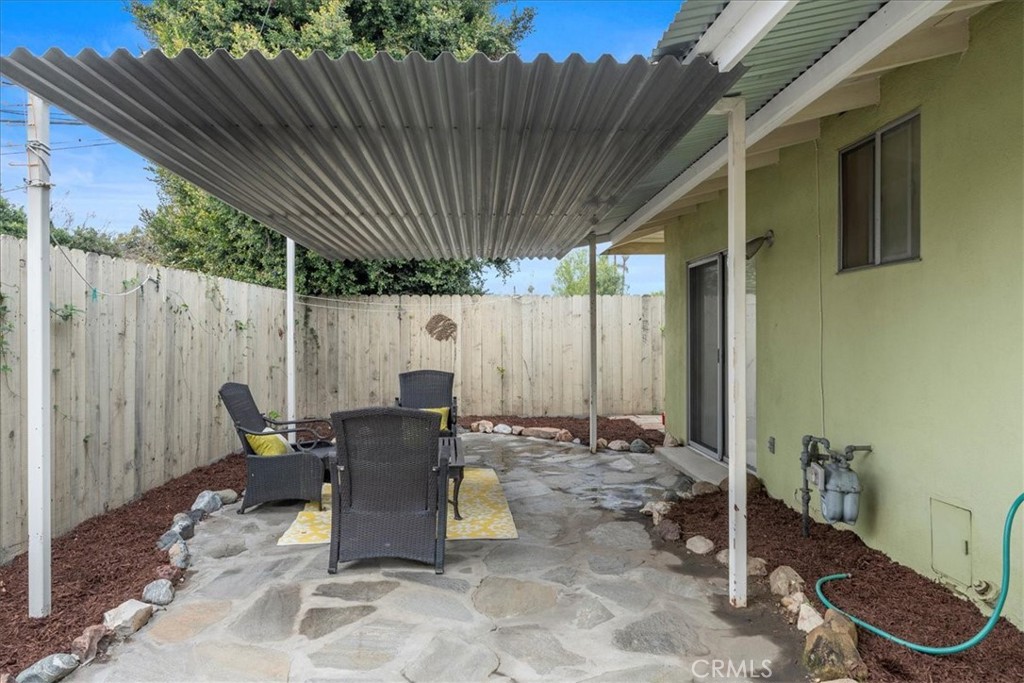
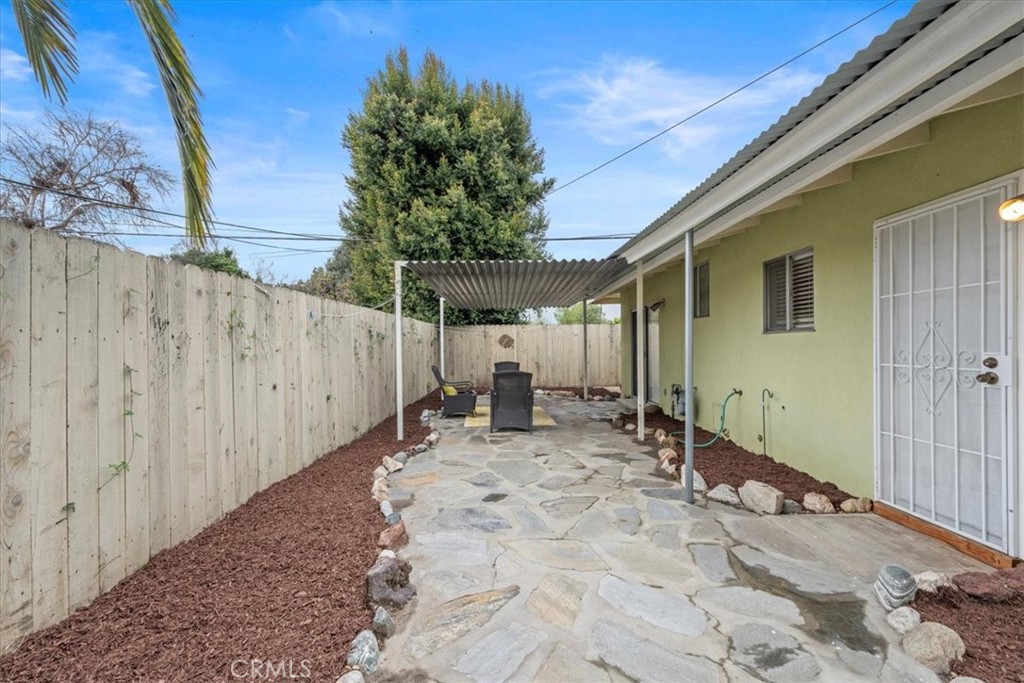
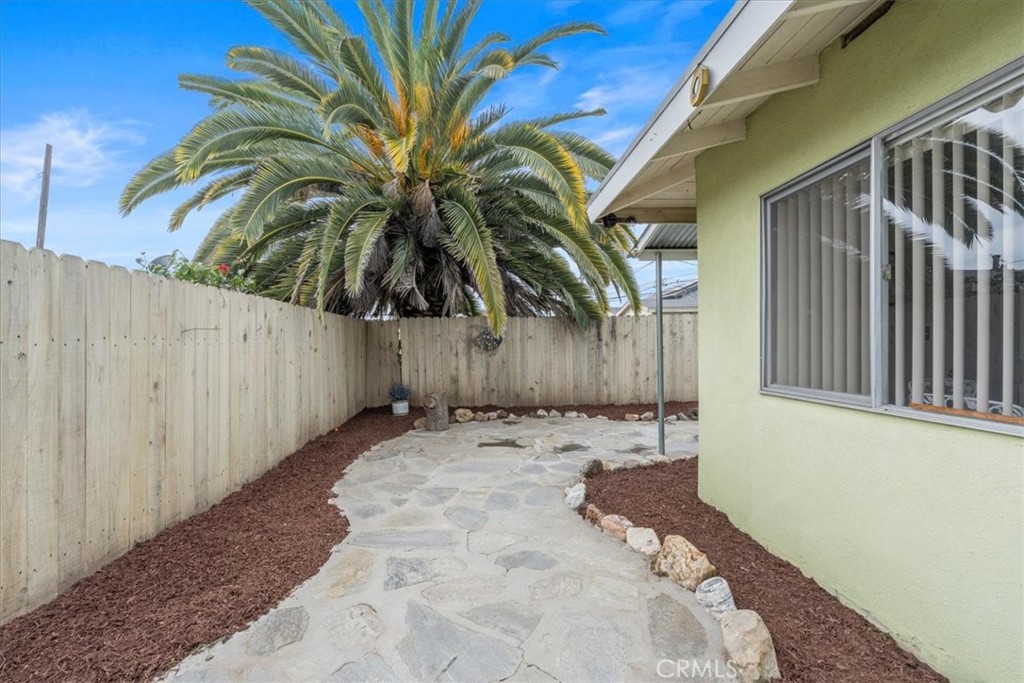
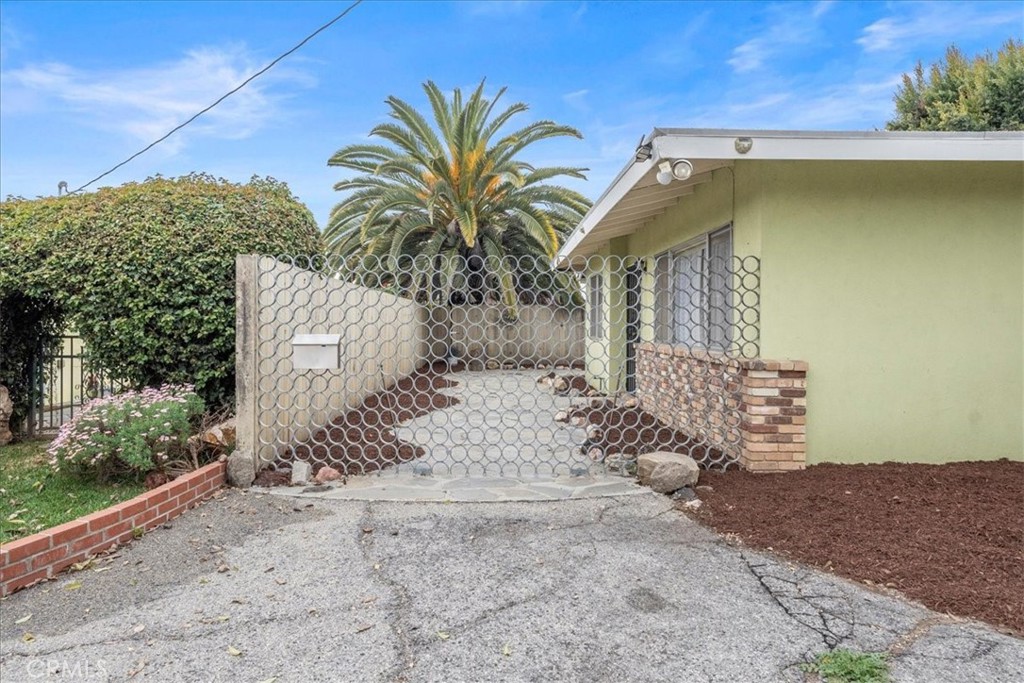
Single-story home with a stone walkway, brick facade trim, and palm tree behind a wooden fence.
11155 Wildflower Road
SEE ALL PHOTOS
Single-story home with a stone walkway, brick facade trim, and palm tree behind a wooden fence.
11155 Wildflower Road
Sold

11155 Wildflower Road

11155 Wildflower Road, Temple City, CA 91780

$760,000
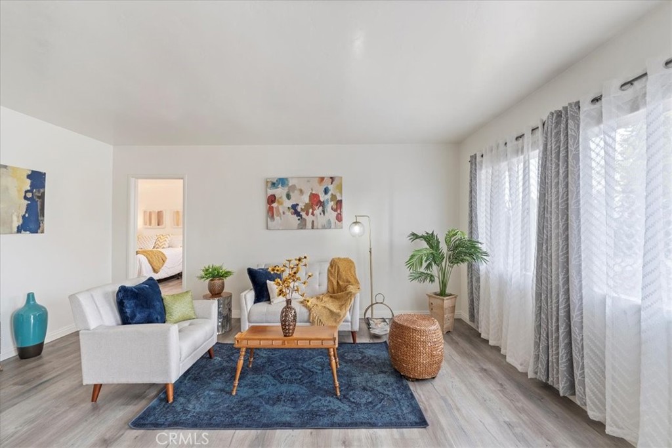
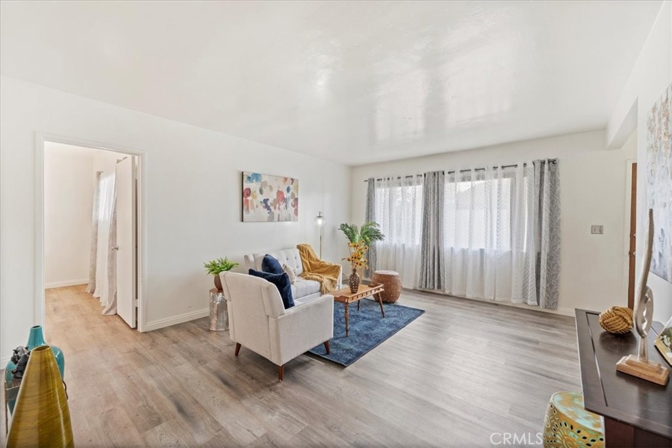
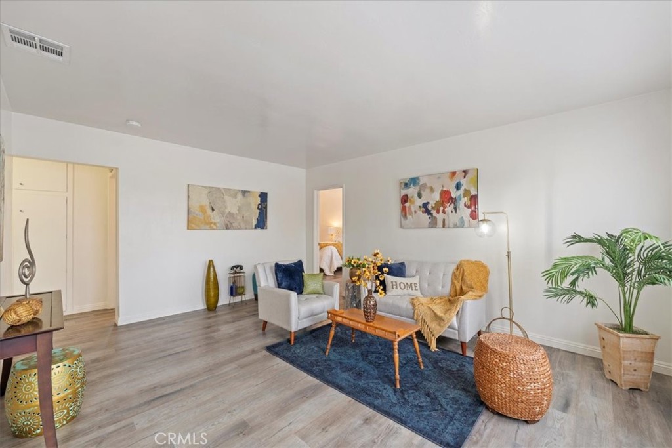
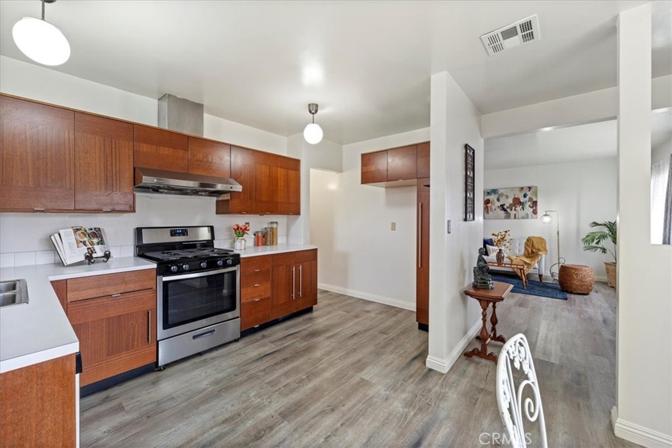
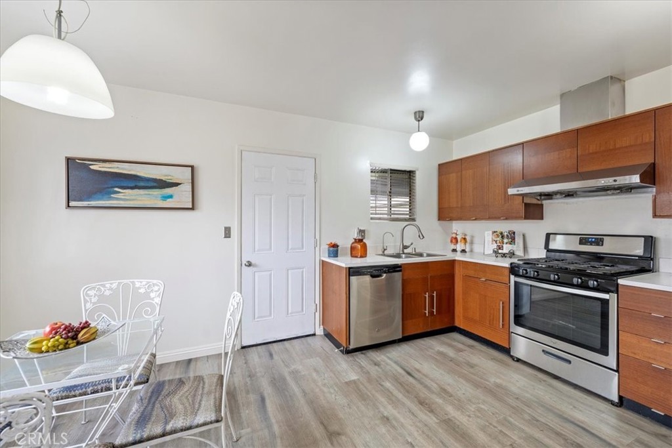
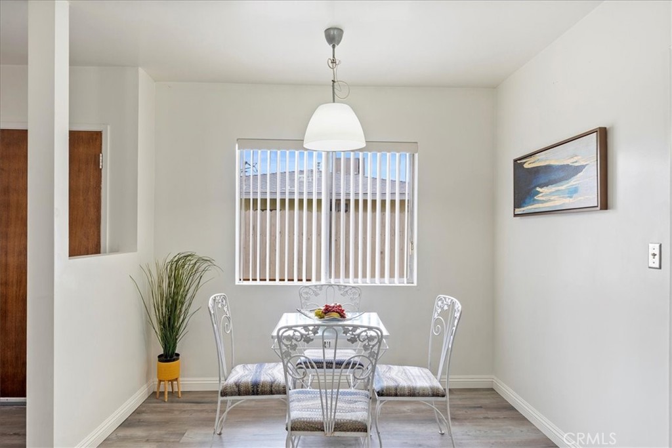
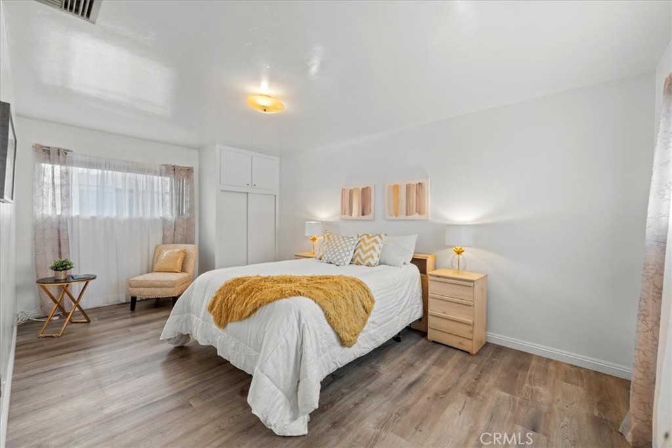
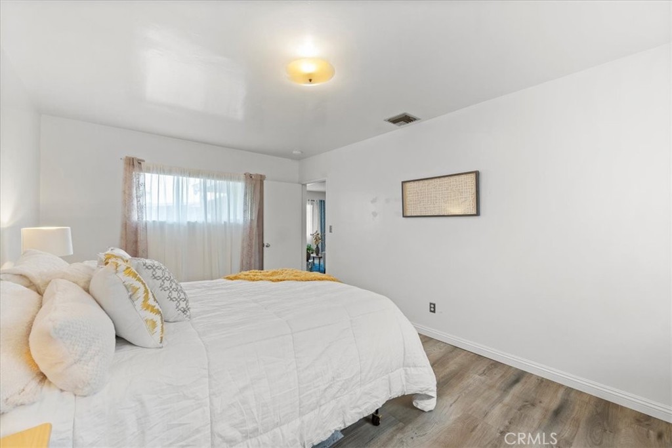
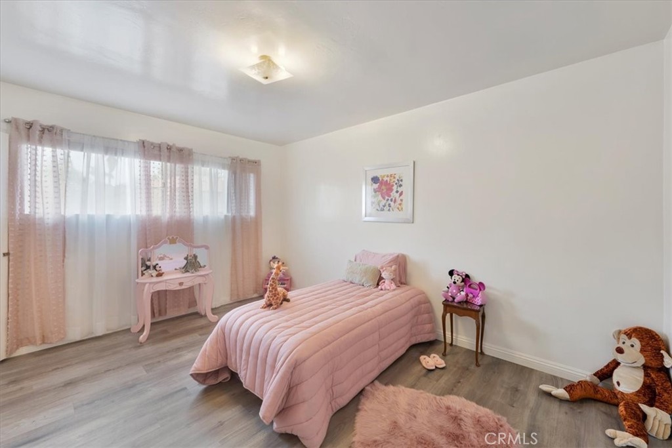
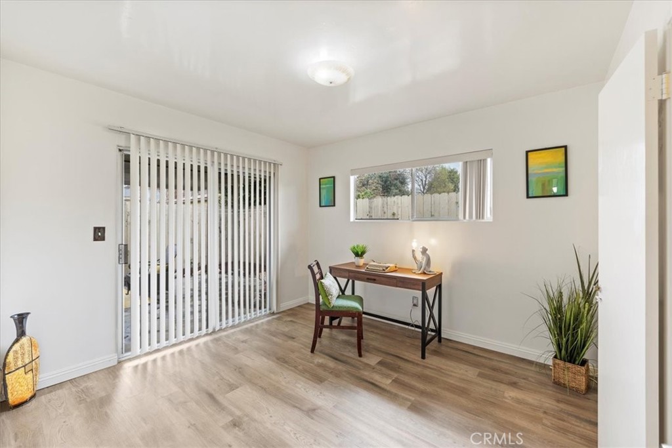
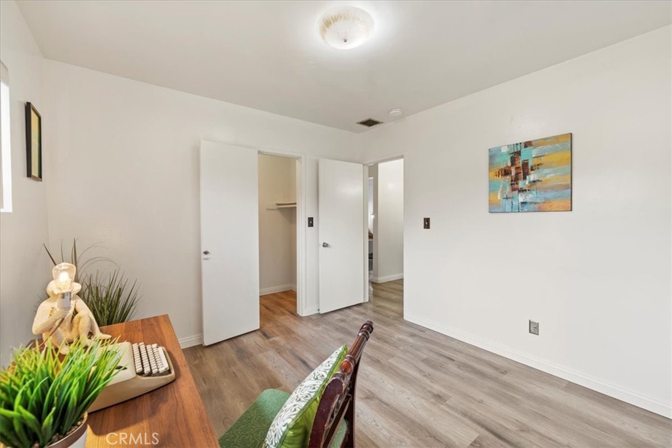
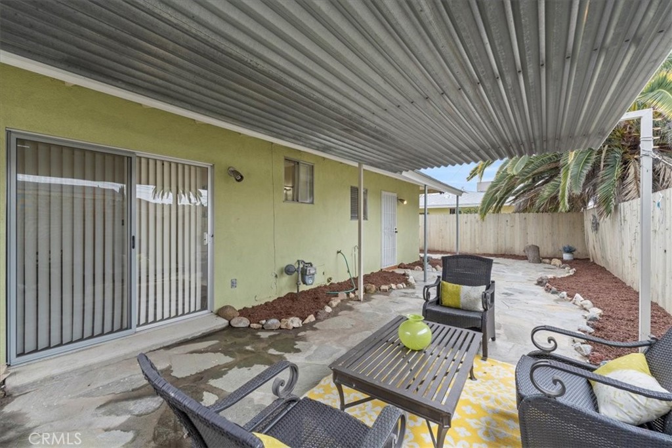
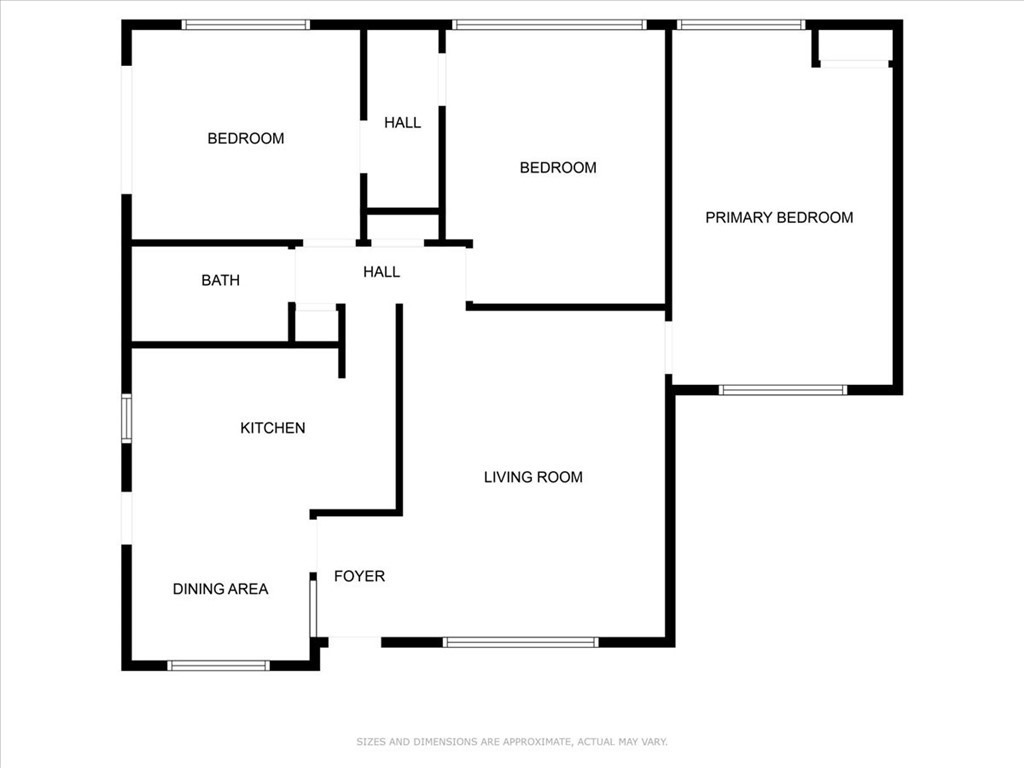
This lovely and cozy home is centrally located near shopping, restaurants, a golf course, and transportation. Spacious living room area with a split bedroom floor plan - the master bedroom is separated from the other 2 bedrooms. This house with great natural light creating a bright, airy, and inviting atmosphere that enhances the overall living experience. The backyard is designed to cater to the diverse needs of entertaining guests outdoors.

3
beds

1
bath

1,115 Sq.Ft. LIVING AREA

4,162 Sq.Ft. lot

Joanne Jen

Joanne Jen

Features & Amenities

Interior

  • total bedrooms3
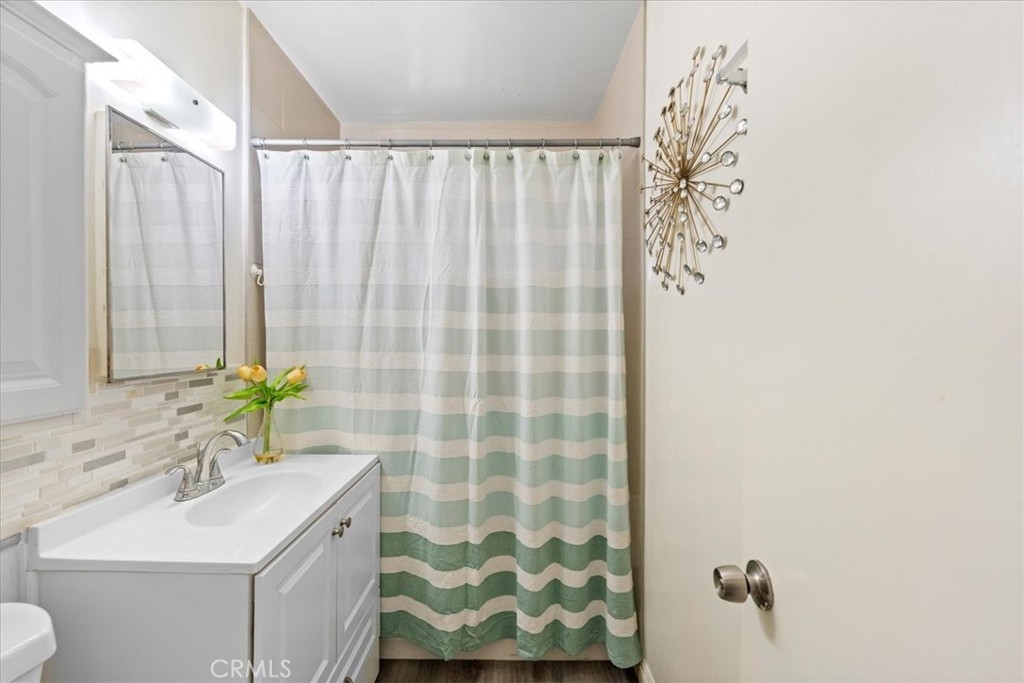
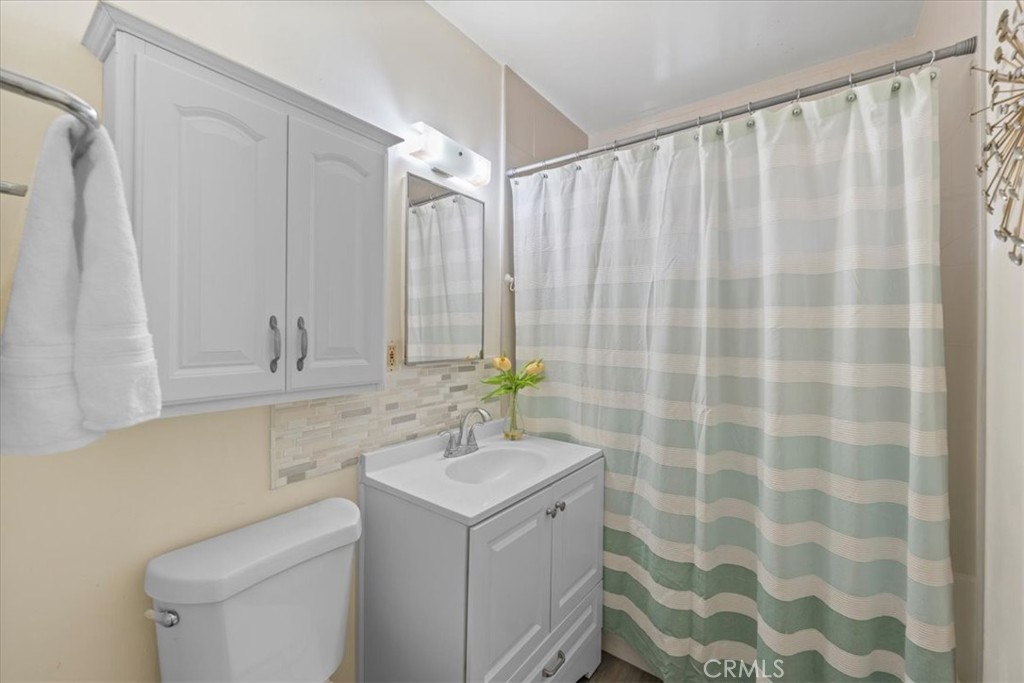
  • Total bathroom1
  • full bathroom1
  • Laundry room Washer Hookup, Gas Dryer Hookup
  • Fireplace None
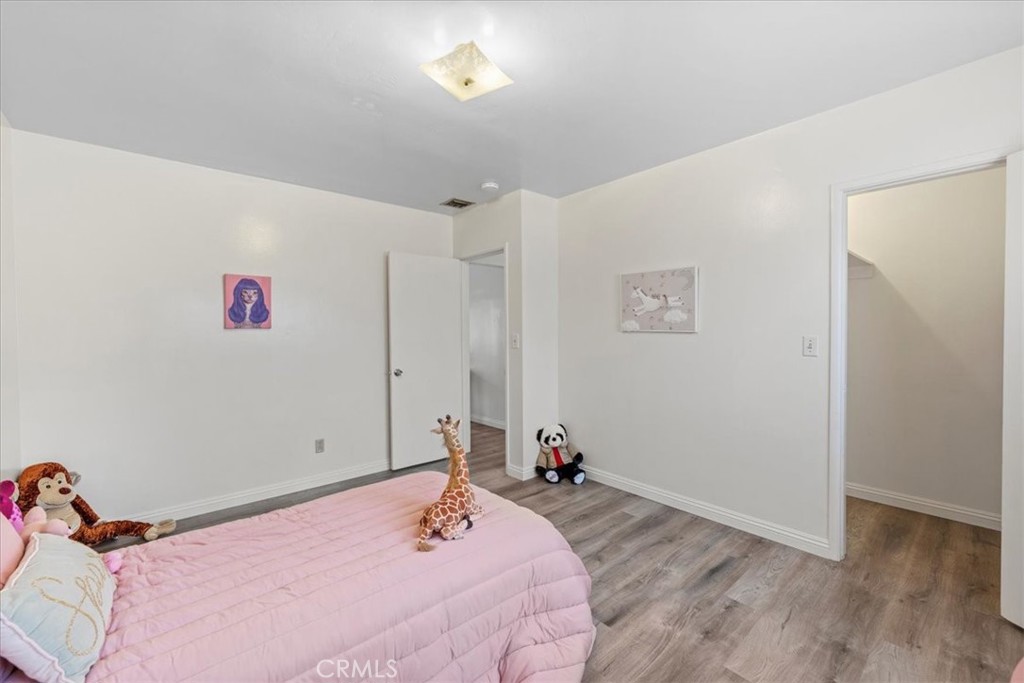
  • other interior Features Bedroom on Main Level, Walk-In Closet(s)

Area & Lot

  • Status Sold
  • Date Sold April 12, 2024
  • Living Area1,115 Sq.Ft.
  • Lot Area4,162 Sq.Ft.
  • MLS® IDAR24042664
  • TypeResidential
  • YEAR BUILT1961
  • View DescriptionNone
  • School DistrictEl Monte Union High

Exterior

  • STORIES1
  • Garage Space2.0
  • water SourcePublic
  • PoolNone
  • lot featuresFront Yard, Near Public Transit
  • AIR CONDITIONINGCentral Air
  • sewerPublic Sewer

Financial

  • Sales Price$760,000
  • Zoning LCA105

Work With Us

We’d love to hear from you! Whether you’re buying, selling, or just exploring your options, we're here to provide answers, insights, and the support you need. Contact us and start planning your next move.

Follow Me on Instagram